
Accessible signage is not just a finishing item for the end of a building project. In Australian Class 2 to 9 building work, Braille and tactile signs, directional signs and symbols can form part of the accessibility pathway that building surveyors, designers, owners and operators need to document clearly.
The practical risk is simple: signage is often procured late, after joinery, doors, finishes, lighting and wayfinding packages have already been locked in. By that stage, a project team may discover that a sign is in the wrong location, lacks sufficient luminance contrast, uses the wrong content, or does not match the room or facility it is meant to identify.
This article explains how to think about accessible signage requirements in Australia at design, construction and audit stages. It is general information only, not legal advice or a project-specific compliance assessment.
What does “accessible signage” mean?
Accessible signage covers more than a wheelchair symbol on a door. In building-access work, the term usually includes a mix of:
- Braille and tactile signs for specific rooms, exits and facilities;
- directional signage to guide people to accessible entrances, sanitary facilities or adult change facilities;
- symbols such as the international symbol of access or deafness where they are required and appropriate;
- hearing augmentation signage that tells users what system is available and how to access it; and
- wayfinding information that supports intuitive movement through a building.
Some signs are statutory access items. Others are part of good wayfinding or operational communication. The difference matters because statutory signs need to be assessed against the applicable NCC and referenced Australian Standards, while broader wayfinding still needs to be usable, consistent and understandable.
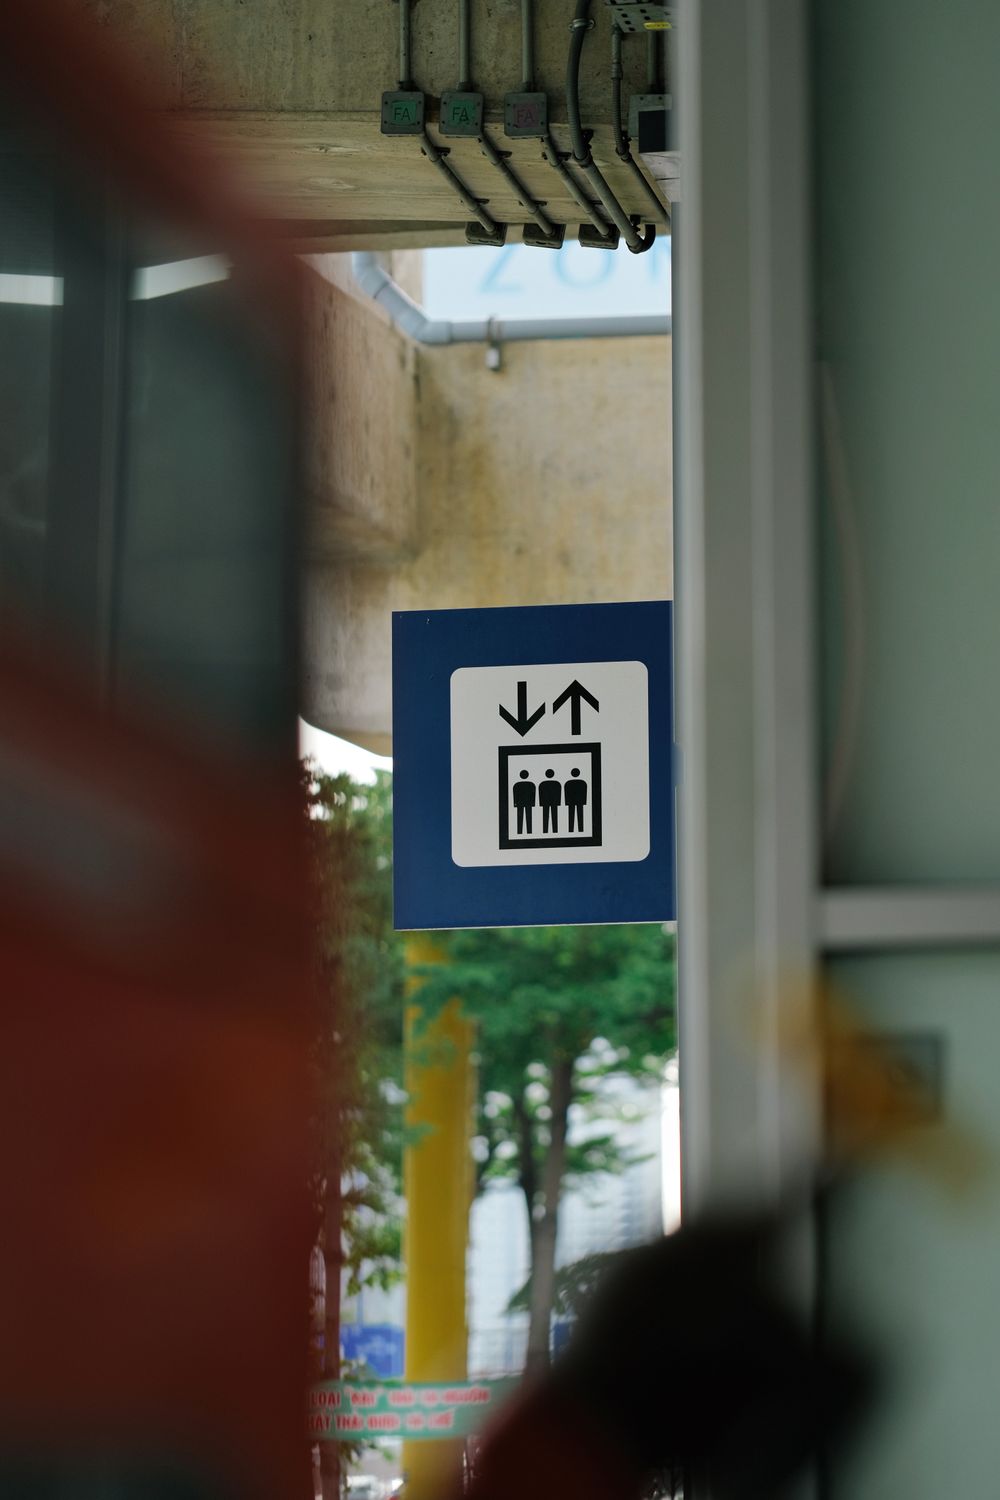
Where do Australian building requirements come from?
For many commercial, public and multi-residential projects, the starting point is the NCC Volume One, Part D4. The current NCC 2025 online edition includes D4D7 Signage, which sets out where signage is required in buildings required to be accessible. It also points to Specification 15 Braille and tactile signs, which deals with design and installation details.
D4D7 covers several common scenarios, including signage for sanitary facilities, hearing augmentation systems, certain exit doors, accessible entrances, accessible unisex sanitary facilities, ambulant sanitary facilities and adult change facilities where the relevant provisions apply. The exact requirement depends on building classification, the facilities provided, the applicable NCC edition and any jurisdictional adoption settings.
The Disability (Access to Premises — Buildings) Standards 2010 are also relevant to building access obligations. Project teams should treat signage as part of the broader access strategy, not just a procurement line item.
Why signage is often missed
Signage issues usually arise because responsibility sits between several packages. The architect may nominate signage locations. The access consultant may review access requirements. The graphic designer may prepare the signage schedule. The builder or supplier may fabricate the signs. The facility manager may inherit the operational consequences.
That split can create gaps. A drawing might show a generic “accessible toilet sign” without confirming whether left-handed or right-handed use needs to be identified. A hearing augmentation sign might be omitted because the audiovisual package changed late. Exit-door signs may be installed on a door face where the wall location was available. Directional signs may point to an accessible entrance but fail to work from the decision point where a person actually needs the information.
Key checks during design
A practical design review should start with the building’s access strategy and then trace the signage requirements back to real locations. Useful checks include:
- which parts of the building are required to be accessible;
- which sanitary facilities require Braille, tactile, symbol or directional signage;
- whether any accessible adult change facility signage is triggered;
- whether hearing augmentation is provided and needs room signage;
- which exit doors require accessible exit signage;
- whether every non-accessible pedestrian entrance needs directional signage to the nearest accessible entrance;
- whether the signage schedule matches door swings, latch sides, architraves, glazing, fixtures and finishes; and
- whether lighting and surface finishes support the required visual contrast.
This is where an early desktop access review can save time. It is easier to adjust a signage schedule and door elevation before fabrication than to relocate signs after practical completion.
Common installation issues found during audits
During an onsite access audit, signage defects are often visible before any specialist measurement is taken. Common issues include:
- signs installed on the wrong side of the door or too far from the latch-side approach;
- signs mounted at inconsistent heights across a floor or tenancy;
- tactile text, symbols or Braille that do not match the room or facility;
- glossy finishes that create glare or reduce legibility;
- poor contrast between sign elements, sign background and the wall surface;
- signs obscured by open doors, joinery, furniture, bins or loose equipment;
- missing directional signs at decision points; and
- hearing augmentation signs that do not explain the system, coverage area or receiver location.
These issues are usually inexpensive to prevent but can be frustrating to fix after the building is occupied.

Luminance contrast and lighting need real coordination
Specification 15 includes luminance contrast and lighting requirements for Braille and tactile signs. The important design lesson is that contrast is not only a property of the sign. It depends on the sign face, tactile elements, border or background, the wall surface and the lighting conditions where a person reads the sign.
A sign that looks clear in a supplier proof can fail in the actual building if it is installed on a visually similar wall, under poor lighting, near glare, or on a highly reflective finish. Where the outcome is uncertain, project teams should consider luminance contrast assessment before finalising colours, materials and locations.
Do not rely only on a supplier catalogue
Many suppliers understand Braille and tactile sign fabrication well. Even so, a supplier catalogue cannot tell the project team which rooms need signs, where each sign should be installed, whether a non-accessible entrance needs directional signage, or whether the signage schedule aligns with the building approval pathway.
The best process separates three decisions:
- Requirement: what signs are triggered by the building, facilities and applicable NCC provisions?
- Location: where should each sign be installed so it works with the door, approach path and decision point?
- Specification: what text, symbols, tactile elements, Braille, contrast, finish and lighting are needed?
When these decisions are bundled into a late purchase order, avoidable errors become more likely.
What should facility managers check after handover?
Signage is not finished forever on the day the building opens. Tenancy changes, room renaming, toilet conversions, reception refurbishments and new hearing augmentation systems can make existing signs inaccurate. Facility managers should include access signage in periodic site checks, especially after fit-out changes.
A simple review can ask:
- Do the signs still match the actual room use?
- Can people find accessible entrances and facilities from key decision points?
- Are signs clean, intact and unobstructed?
- Have lighting or wall finishes changed since the signs were installed?
- Do staff know what hearing augmentation signage means and where receivers are kept?
How ASN can help
ASN can review signage requirements as part of design-stage access advice, a desktop access audit, or an onsite access audit of an existing building. Where a project needs a broader compliance pathway, ASN can also help identify whether issues should be resolved through design changes, further technical testing or a performance solution.
For project-specific advice, request a fee proposal or contact ASN.
This article provides general information only. Applicable requirements depend on the project, approval pathway, adopted NCC edition, jurisdiction and design. It is not legal advice, certification advice or a project-specific compliance assessment.