
Commercial tenancy fitouts should be checked for accessibility before lease commitments, landlord approvals, building permit documentation and procurement decisions are locked in. A fitout can look straightforward on a plan, yet still create access issues at the tenancy entry, reception counter, meeting rooms, staff amenities, sanitary facilities, doorways, corridors, floor finishes, signage or emergency egress interface.
For tenants, landlords, architects, project managers and building surveyors, the key risk is timing. If access questions are left until the end of a fitout, the project may already have ordered joinery, framed walls, selected doors, confirmed bathroom layouts and signed off furniture plans. A targeted access review at concept or design-development stage is usually much cheaper than late redesign.
This guide explains the accessibility checks project teams should consider before approving a commercial tenancy fitout in Australia. It is general information only, not legal advice, certification advice or a project-specific compliance assessment. For a defined project, ASN can review drawings, inspect existing conditions and provide design-stage access advice or a desktop access audit.
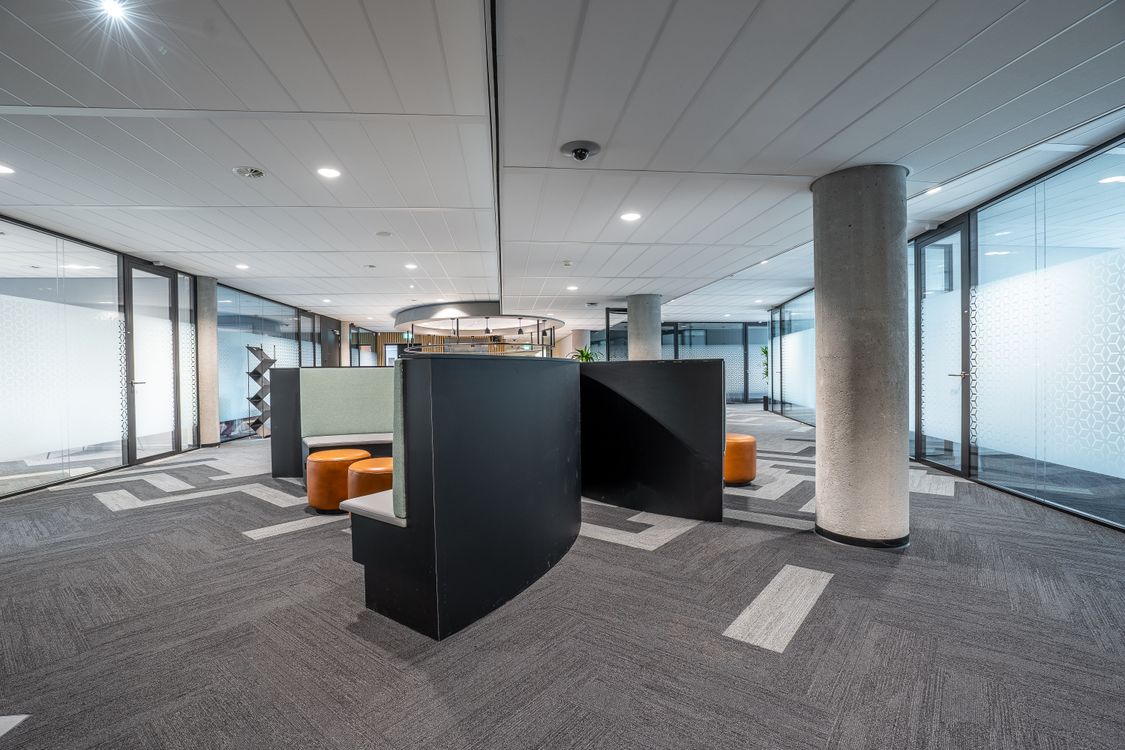
Why tenancy fitouts create access risk
Fitouts often sit between several decision-makers. The landlord may control the base building entry, lifts, common corridors and shared amenities. The tenant may control the reception area, consulting rooms, workstations, meeting rooms and internal finishes. The architect may be coordinating design intent, while the builder and suppliers translate that intent into installed work.
Accessibility can fall into the gaps between those responsibilities. A tenancy may rely on a common path of travel that is outside the tenant’s works. A reception counter may be designed as custom joinery without enough thought to seated users. A meeting room may technically fit on plan but have poor door circulation once furniture is placed. A beautiful flooring transition may introduce a trip or wheelchair access issue. Each item can look small until the fitout is almost complete.
That is why a fitout access review should look beyond whether the tenancy “has a ramp” or “has an accessible toilet”. It should consider how people enter, move through, use and leave the space.
The regulatory context in Australia
The National Construction Code is Australia’s primary set of technical design and construction provisions for buildings. The ABCB describes it as setting minimum required levels for safety, health, amenity, accessibility and sustainability for certain buildings. Commercial fitouts may need to be assessed against NCC provisions, referenced Australian Standards and state or territory building approval processes.
The Disability (Access to Premises – Buildings) Standards 2010 also matter for building work covered by their scope. The Premises Standards include provisions about buildings, actions and persons to whom the Standards apply, and include an Access Code for buildings.
The Disability Discrimination Act 1992 remains relevant more broadly, including access to premises and goods, services and facilities. A building approval pathway should not be treated as the whole accessibility conversation for an operating business.
In Victoria, the Victorian Building Authority provides building permit information for building work. Whether a particular fitout requires a permit, and what documentation is needed, should be confirmed with the relevant building surveyor or authority for the actual project. ASN can assist with building permit access reports where access documentation is required.
What to check before signing a lease
Pre-lease access due diligence can save a tenant from taking on a space that is difficult or expensive to adapt. It can also help landlords identify base-building issues that may affect multiple tenancies. At this stage, the review does not need to solve every detail, but it should identify obvious constraints.
Useful pre-lease questions include:
- Is there an accessible path from the site boundary, car park or building entry to the tenancy?
- Are lifts, ramps, common corridors and doorways suitable for the intended occupancy and use?
- Are accessible sanitary facilities available, suitable and located in a practical relationship to the tenancy?
- Will the proposed business use increase public access expectations compared with the previous tenancy?
- Are there level changes, narrow entries, heritage constraints or landlord-controlled areas that could limit compliance options?
- Who is responsible for base-building upgrades if a barrier is identified?
This stage is especially important for health consulting suites, retail tenancies, education and training spaces, hospitality venues, offices with public meeting rooms, government service counters and any fitout that will invite clients, patients, students or members of the public into the premises.
What to check during concept and design development
Once a preferred tenancy is selected, the access review should move from broad risk to practical design coordination. This is where a desktop review of plans can be valuable. A consultant can identify issues while walls, doors, counters, workstations and amenities are still flexible.
Entry and reception
The tenancy entry should be assessed for threshold details, door type, clear opening, latch-side space, circulation, door controls and interaction with security systems. Reception areas need enough circulation for visitors and staff, and custom counters should be considered carefully where seated interaction is expected.
Internal circulation
Corridors, waiting areas, meeting spaces and work zones need to work once furniture is included. On a clean architectural plan, circulation can look generous. After loose furniture, display units, storage, planters and screens are added, the usable path may be reduced. Designers should check realistic layouts, not just empty rooms.
Doors and rooms
Doorway circulation is a common fitout problem. Meeting rooms, treatment rooms, offices, interview rooms and staff spaces can fail in practice if door swings, furniture and joinery clash with required circulation. ASN’s AS 1428 compliance consulting can assist project teams with these technical checks without reproducing copyrighted standard clauses in design notes.
Sanitary facilities and staff amenities
Some tenancies rely on existing shared amenities, while others build new internal facilities. The project team should confirm whether the available sanitary facilities suit the proposed use, expected users and approval pathway. Small changes to partitions, basins, doors, fixtures or accessories can affect usability and compliance outcomes.

Fitout details that are easy to miss
The access issues that delay fitouts are often not the obvious ones. Project teams should also check:
- floor finish transitions, mats and thresholds;
- glazing visibility and safety marking;
- luminance contrast between key surfaces where required;
- accessible signage, wayfinding and room identification;
- door hardware, access control, intercoms and swipe readers;
- counter heights, transaction points and service desks;
- hearing augmentation where relevant to the use of the space;
- emergency egress interfaces and areas outside the tenancy boundary;
- maintenance access, storage creep and future furniture changes.
Not every item applies to every fitout. The point is to test the design against the actual use of the tenancy, not rely on a generic checklist alone.
Who should be involved?
A productive fitout review usually involves the tenant, landlord or managing agent, architect or interior designer, building surveyor, builder and access consultant. The access consultant does not replace the certifier or designer. The role is to identify accessibility risks, explain practical options and help the team resolve issues before they become built defects.
Where the project is in Melbourne or elsewhere in Victoria, early coordination with the appointed building surveyor can help confirm approval expectations. Where the project is national, the access approach should be checked against the relevant jurisdiction and the applicable NCC edition and referenced standards.
When an onsite audit is needed
Plans are useful, but they do not always show the whole problem. Existing buildings may have undocumented level changes, non-compliant door hardware, worn thresholds, hidden drainage falls, temporary obstructions or base-building changes that never made it onto the drawing set. In those cases, an onsite access audit can identify constraints before design decisions are finalised.
An onsite audit is particularly useful before leasing an older tenancy, refurbishing a heritage or character building, changing a tenancy’s use, or upgrading a space with known access complaints. It can also support budget planning by separating urgent barriers from lower-priority improvements.
A practical pre-approval checklist
Before approving a commercial tenancy fitout, ask whether the team has:
- checked the accessible path from arrival point to tenancy entry;
- confirmed landlord and tenant responsibilities for common areas;
- reviewed door circulation with furniture and joinery shown;
- checked reception, counters and service points for likely user needs;
- confirmed sanitary facility access and location;
- reviewed floor transitions, thresholds and surface changes;
- considered signage, glazing, contrast and wayfinding;
- identified whether a building permit access report is required;
- recorded assumptions, exclusions and items needing surveyor confirmation;
- allowed time for access-related design amendments before procurement.
What ASN can do for a fitout project
ASN can review proposed tenancy fitout drawings, inspect existing conditions, advise on access risks and prepare access documentation for project teams. Depending on the project, the right service may be a desktop access audit, onsite access audit, building permit access report, DDA access consulting or targeted design advice.
For commercial projects, the best time to involve an access consultant is before the fitout design is treated as final. That gives the tenant, landlord and design team room to make sensible changes without turning access into a late-stage scramble.
If you are planning a commercial tenancy fitout, you can contact ASN to discuss the site, drawings, approval stage and likely scope of review.