
A medical centre accessibility audit should look beyond a single ramp or accessible toilet. For Australian clinics, day surgeries and allied-health suites, the practical question is whether patients, carers, staff and visitors can arrive, enter, check in, move through the premises, receive care and leave with dignity and safety.
This guide is written for practice managers, health facility owners, designers, building surveyors, landlords and project teams planning a new fitout, refurbishment, lease review or access improvement program. It explains the main areas an access consultant will usually consider and why early advice can prevent awkward, expensive corrections later.
Why medical centres need a specific access audit lens
Health care settings have a different risk profile from many general commercial tenancies. Patients may arrive in pain, fatigue, distress or with temporary mobility limitations. Some people will attend with mobility aids, assistance animals, support workers, interpreters, children or carers. Others may have low vision, hearing loss, cognitive disability, chronic illness or anxiety that changes how they use the built environment.
For that reason, a useful audit does not only ask whether a drawing contains an accessible path. It asks whether the premises support real use: finding the entrance, getting from parking to reception, communicating at the counter, waiting comfortably, reaching consulting rooms, using sanitary facilities and understanding what to do in an emergency.
In Australia, the relevant framework can include the Disability Discrimination Act 1992, the Disability (Access to Premises – Buildings) Standards 2010, the National Construction Code and referenced Australian Standards such as the AS 1428 suite and AS/NZS 2890.6. The exact application depends on the building classification, existing conditions, scope of works, approvals pathway and how the premises are used. This article is general information, not legal advice or project-specific certification.
1. Confirm the building classification and approval trigger
The first audit question is deceptively simple: what is the building, and what work is proposed? A clinic may sit within a shopping centre, office building, mixed-use development, converted dwelling, community health hub or standalone medical building. A day surgery, outpatient clinic or consulting suite may have different NCC classification issues from a general office tenancy.
For project teams, this matters because the access requirements can change depending on whether the work is a new building, a change of use, a new tenancy fitout, an alteration to part of an existing building or a maintenance upgrade. The Premises Standards and NCC access provisions are closely related to building work and building approval, while the DDA can also be relevant to how people access premises and services.
A good access consultant will clarify the project context before jumping to a checklist. If you are preparing a lease, due diligence report or refurbishment budget, ask the consultant to identify assumptions clearly so the advice can be used by the owner, designer and building surveyor without confusion.
2. Audit the arrival path, parking and set-down areas
For many patients, the access experience begins before the front door. The audit should review the route from accessible car parking, public footpaths, passenger set-down areas, public transport approaches and any linked building entries. Common issues include steep gradients, narrow paths, crossfalls, poor surface transitions, missing kerb ramps, confusing wayfinding and obstacles placed in the accessible path of travel.
Clinics and day surgeries also need to think about patient drop-off. A person may be collected after treatment, accompanied by a carer, or need extra time to transfer. Even where the technical parking provision is handled elsewhere in a shared development, the clinic operator should understand how patients actually arrive and whether the accessible route is legible and practical.
The NCC access provisions include specific requirements for accessible car parking in relevant building and car parking contexts, including clinics or day surgeries not forming part of a hospital. However, the right audit scope should also check the relationship between parking, set-down points, signage, lighting and the principal entrance.
3. Check entrances, thresholds and door circulation
At the entrance, small details often create large barriers. The audit should review door clearances, threshold transitions, entrance matting, door operating forces where relevant, visibility of glazed doors, circulation space at doorways and whether the principal pedestrian entrance is the one people are actually directed to use.
Medical centres often have after-hours entry, intercoms, sliding doors, security screens or reception-controlled access. These elements should be tested as part of the access sequence, not treated as separate equipment. If a patient cannot reach, see, hear or operate the entry system, the accessible route may fail at the first decision point.
For design teams, it is worth checking these issues before joinery, door hardware and floor finishes are locked in. Late fixes around thresholds and door circulation can be difficult once tenancy boundaries and services are set.
4. Review reception, check-in and communication points
Reception is a service point as well as a piece of joinery. An access audit should review whether patients can approach the counter, communicate with staff, complete forms, use payment devices and understand where to wait. Counter height, knee clearance, circulation space, queue layout, lighting, acoustics and hearing augmentation may all be relevant depending on the clinic.
Digital check-in kiosks and tablets can introduce another layer of access risk. If the device is mounted too high, has poor contrast, lacks accessible input options or cannot be used by someone with low vision or limited dexterity, it may undermine an otherwise well-designed reception space.
ASN has a related guide on accessible reception counter design, which is useful when a clinic is still in the joinery design stage.
5. Test waiting areas for circulation, seating choice and dignity
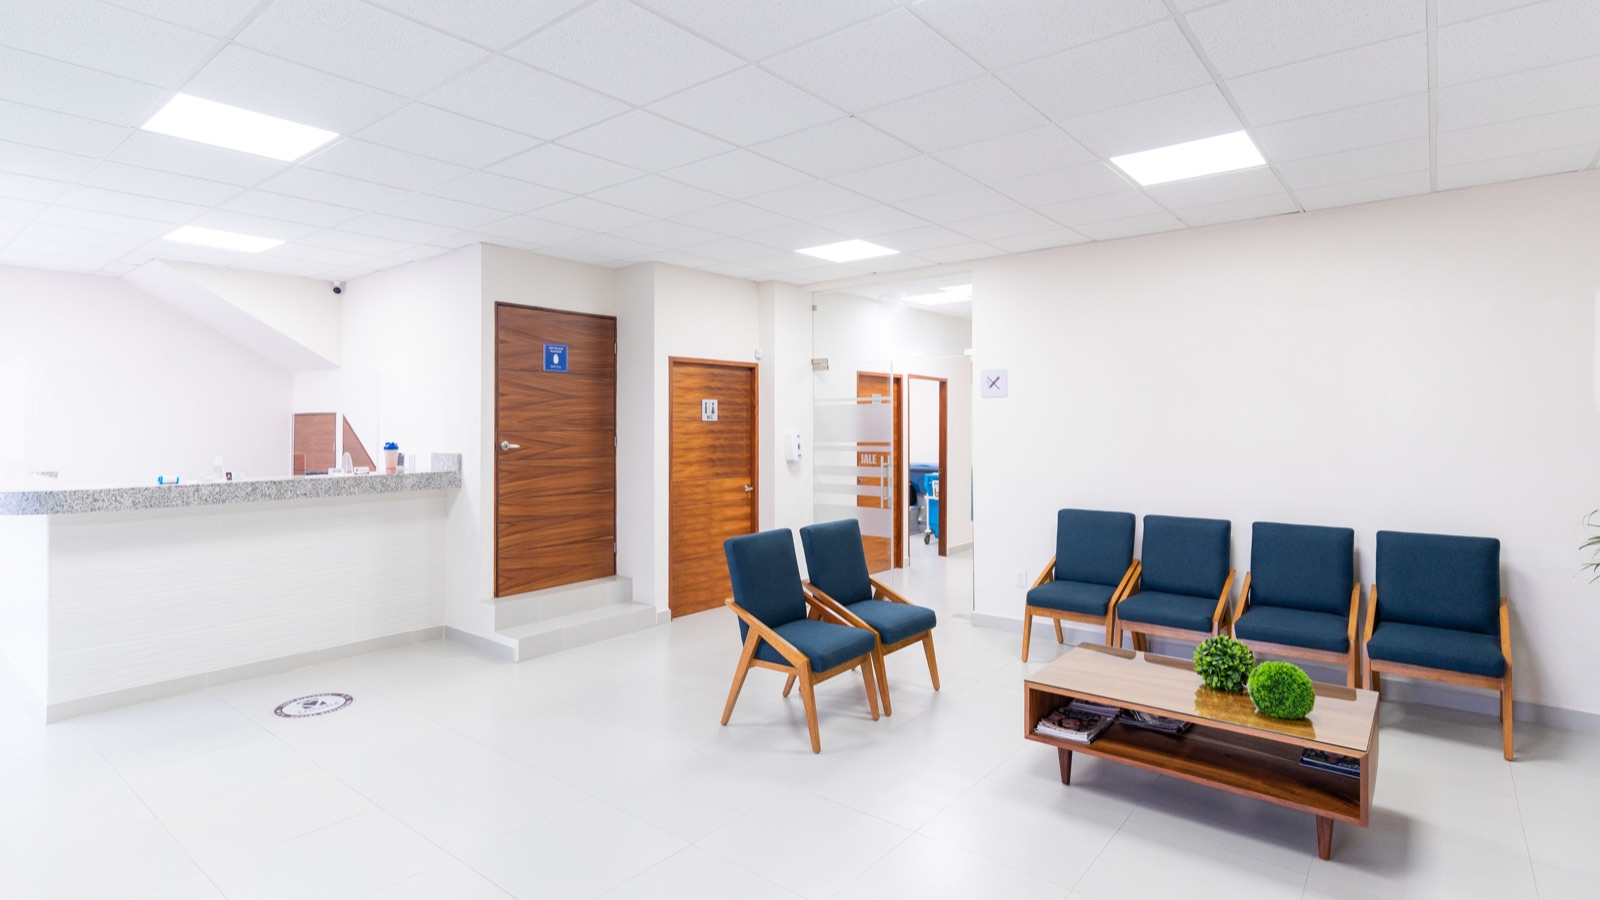
A waiting room should not force wheelchair users, mobility scooter users or people with prams into a circulation path. The audit should check whether there is clear space to enter, turn, wait and move to consulting rooms without blocking others. Seating should provide choice, including seats with arms, space for mobility aids and enough room for carers or support workers.
Other practical issues include glare, lighting, trip hazards, cluttered brochure stands, loose rugs, narrow aisles and screens mounted where they cannot be seen from accessible waiting positions. In busy clinics, the audit may also consider how queuing and patient flow change at peak times.
6. Follow the patient route to consulting and treatment rooms
The most important part of a medical centre accessibility audit is often the route after reception. Patients need to reach consulting rooms, treatment spaces, pathology collection rooms, imaging areas or procedure rooms used by the service. An audit should review corridors, doorway circulation, turning areas, floor surfaces, furniture placement and any changes in level.
In existing clinics, a technically generous room can become inaccessible once examination couches, mobile equipment, bins, chairs, screens and storage are added. The audit should therefore look at the built space and the operational layout. A marked-up plan can be particularly useful because it helps the practice team understand which issues are fixed-building constraints and which are furniture or workflow problems.
7. Review accessible sanitary facilities and nearby amenities
Accessible toilets are often a compliance focus, but the audit should not stop at the door sign. It should review the path to the facility, door operation, circulation space, fixtures, accessories, grabrails, basin use, mirror position, lighting, alarms where provided and whether storage or cleaning equipment has crept into required clearances.
Where a clinic includes staff amenities, patient change areas, specimen collection spaces, baby change facilities or shower facilities, these should be scoped deliberately. Not every area will have the same technical requirement, but assumptions should be recorded rather than left implicit.
8. Check signage, luminance contrast and wayfinding
Patients may arrive under stress, with limited time, or while managing pain, fatigue or medication effects. Clear wayfinding is therefore more than a convenience. An audit should consider external signs, tenancy directories, room numbering, accessible toilet signage, reception visibility, contrast, font size, lighting and tactile or braille signage where required.
Project teams should also review visual indicators on glazing, luminance contrast for relevant doors and fixtures, and whether finishes make edges, hazards and key destinations easy to perceive. ASN has separate articles on accessible signage requirements and luminance contrast testing if those issues are central to the project.
9. Include emergency planning and operational controls
Building accessibility and operational accessibility overlap in health care settings. An audit may identify issues that need a design response, but it may also flag policies, maintenance practices and staff procedures that affect access. Examples include temporary obstruction of corridors, locked accessible entrances, poorly managed patient pick-up, portable signs in circulation paths or equipment stored in accessible toilets.
Emergency planning should also be considered. The audit should not promise that every scenario is solved by a single report, but it should help the client identify where evacuation information, staff procedures, refuges, alarms, communication systems or management plans need further review by the relevant specialists.
What should a medical centre accessibility audit deliver?
A useful audit report should be practical enough to brief a designer, landlord, builder, facility manager or practice owner. Depending on the scope, it may include:
- a summary of the site, tenancy and audit assumptions;
- photographs or plan references showing each issue;
- commentary on relevant NCC, Premises Standards and Australian Standards considerations without reproducing copyrighted clauses;
- risk-based prioritisation for existing premises;
- recommendations that distinguish mandatory rectification, design coordination and good-practice improvements;
- items requiring confirmation by the building surveyor, fire engineer, architect or legal adviser; and
- a clear next-action list for the client.
For new fitouts, the best time to engage an access consultant is before the layout is fixed. For existing clinics, an onsite audit can help plan capital works, respond to patient feedback, prepare for a lease renewal or prioritise improvements across multiple locations.
Common questions from clinic owners and project teams
Is a medical centre treated the same as a general office?
Not always. The correct approach depends on the building classification, use, tenancy arrangement and scope of work. A clinic, day surgery or health-care building can raise different access questions from a standard office fitout, particularly where patients use treatment rooms, procedure areas, amenities and set-down points.
Does NCC compliance remove all DDA risk?
No single checklist should be treated as a guarantee. NCC and Premises Standards compliance is important, but the DDA has a broader anti-discrimination context. Where legal risk or a complaint is involved, obtain legal advice as well as access consulting advice.
Can an access audit be staged?
Yes. Many clients start with a high-level audit to identify priorities, then commission detailed design review or follow-up inspections as works are planned. This can be useful for owners with multiple clinics or limited capital works budgets.
How ASN can help
ASN provides building accessibility audit and DDA access consultant services for existing buildings, refurbishments and new project documentation. For clinics and health-related tenancies, we can help clarify the audit scope, review drawings, inspect existing conditions and provide practical recommendations for the project team.
To request advice, send the site address, building use, project stage, any drawings or photographs, and the decision you need the audit to support. ASN can then recommend an appropriate scope instead of applying a generic checklist.