
Wheelchair seating spaces in assembly buildings need to be designed as part of the whole audience experience, not as spare spaces left over after the seating layout is complete. In Australian Class 9b assembly buildings such as cinemas, theatres, lecture theatres, halls, auditoriums, arenas and stadiums, the NCC includes specific requirements for wheelchair seating spaces where fixed seating is provided.
This article is written for architects, building designers, developers, building surveyors, councils, venue operators, schools, universities, cinema operators and facility managers. It is general information only. It is not legal advice, certification advice or a substitute for project-specific assessment against the applicable NCC edition, the Disability (Access to Premises – Buildings) Standards, AS 1428.1, venue operations and authority requirements.

1. Confirm whether the space is a Class 9b assembly building
The first step is classification. The NCC 2022 Volume One Part D4 explains that the access provisions cover buildings and parts of buildings that must be accessible, including seating in assembly buildings. D4D10 specifically deals with wheelchair seating spaces in Class 9b assembly buildings where fixed seating is provided.
Class 9b spaces can include theatres, cinemas, public halls, schools, lecture theatres, conference venues, places of worship, indoor sports venues and other assembly uses. Mixed-use projects need extra care because a building may contain more than one classification. A university building, for example, may contain teaching spaces, offices, retail, laboratories and a lecture theatre. The seating review should focus on the classified space and its connected access route.
2. Count the fixed seats before locking in wheelchair space numbers
NCC D4D10 requires wheelchair seating spaces complying with AS 1428.1 to be provided in accordance with the NCC table for Class 9b assembly buildings. The table sets out the number and grouping of wheelchair spaces by reference to the number of fixed seats in the room or space. Larger venues also trigger representative-location requirements across the range of seating provided.
The practical lesson is simple: do not wait until the seating supplier has finalised the layout before checking wheelchair spaces. A small change in fixed seat count can change the required number of wheelchair spaces. A late reduction or increase in seats may also affect aisle widths, companion seating, accessible paths of travel and the distribution of wheelchair spaces across price points or viewing zones.
3. Avoid treating wheelchair spaces as a single block
D4D10 deals not only with the number of spaces, but also grouping and location. NCC guidance notes that grouping all wheelchair spaces together can limit seating options for family or friends accompanying a wheelchair user, so the requirements include single spaces and groups of spaces. In larger venues, wheelchair seating locations must also represent the range of seating provided.
For project teams, this means the seating plan should be reviewed against several practical questions:
- Are wheelchair spaces distributed rather than pushed into one back corner?
- Can patrons choose different viewing positions where required by the NCC pathway?
- Is companion seating located beside or immediately associated with the wheelchair space?
- Can venue staff manage removable seating without reducing accessible availability?
- Does the layout still work when patrons arrive late, leave early or move during intervals?
4. Check the accessible path of travel to each wheelchair seating area
A wheelchair seating space is only useful if a patron can reach it. The review should trace the full path from accessible parking or drop-off, building entry, ticketing, foyer, lifts, ramps, aisles, vomitories, doors and internal circulation routes. It should also consider toilets, bars, merchandise counters, quiet rooms, stage access where relevant, and emergency egress strategy.
ASN’s building accessibility audit work often finds that the seating space itself is easier to identify than the route to it. Common issues include steep aisle approaches, narrow doors, poorly located ticket checkpoints, thresholds, late-stage handrail conflicts, or furniture and crowd-control barriers placed across the intended path.
5. Consider sightlines and the actual viewing experience
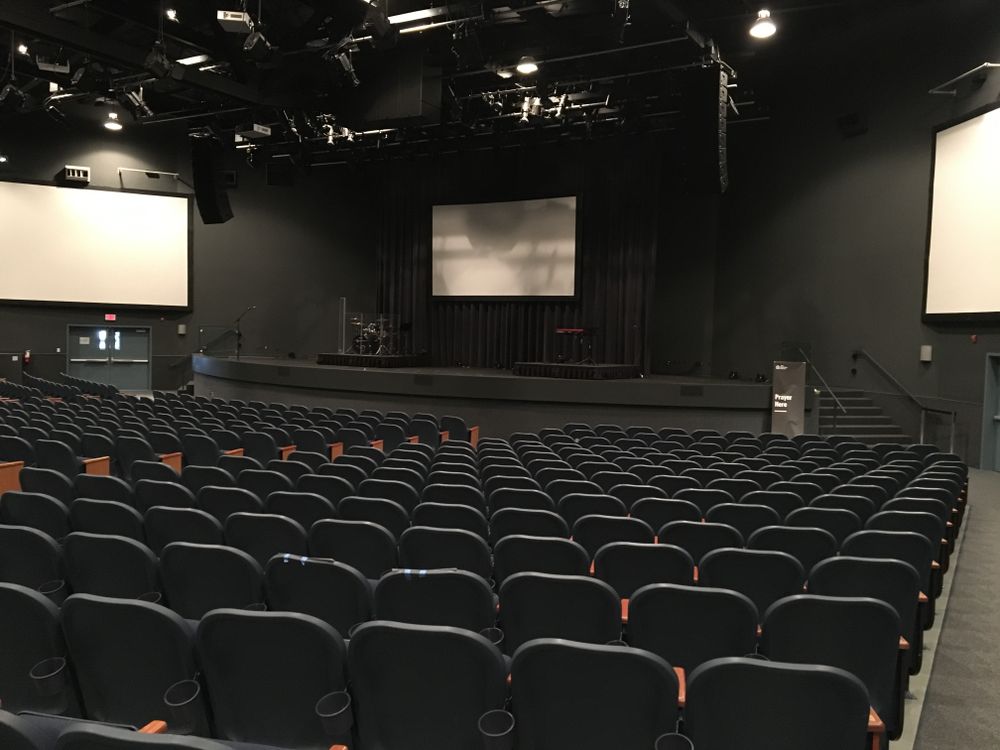
Wheelchair seating should provide a real audience experience, not merely a compliant footprint. In cinemas and theatres, poor sightlines can occur when wheelchair spaces are too close to the screen, too low relative to rows in front, or located behind standing patrons during performances or events. In stadiums and halls, sightline issues can be created by balustrades, rails, signage, media equipment, control desks and temporary production structures.
NCC D4D10 includes additional cinema requirements that avoid over-reliance on front-row wheelchair spaces. For larger venues, representative locations also matter. The access review should therefore consider both the drawing and the patron’s experience from the space: what can be seen, what may block the view, and whether the position is comparable to the seating choices offered to other patrons.
6. Coordinate removable seats and operational controls
NCC guidance notes that wheelchair spaces may be provided using removable seats, provided the management practices do not discriminate. That operational point is important. If a wheelchair space depends on venue staff removing a seat, the process needs to be reliable, documented and available when the venue is busy.
Venue operators should ask:
- Who is authorised to remove or reinstate seats?
- Can the venue preserve wheelchair spaces in online booking systems?
- Are companion seats held with the wheelchair space?
- Can staff identify the spaces quickly during events?
- Are temporary seating, VIP overlays or production changes checked before each event?
For many venues, this is where design and operations meet. A good plan can fail if booking systems sell wheelchair spaces as standard seats, if removable seats are too difficult to move, or if event overlays remove the accessible viewing position.
7. Review companion seating, amenities and equitable participation
Accessible seating is not only about the patron using the wheelchair. It also affects family members, friends, support workers, school groups and event staff. The Disability (Access to Premises – Buildings) Standards 2010 operate within the broader disability access framework, and the Disability Discrimination Act 1992 is relevant to access to premises, services and facilities.
In practical terms, a venue should avoid creating a situation where a wheelchair user can technically enter but cannot sit with their group, reach amenities, buy refreshments, participate in a ceremony, or leave safely. This is particularly important in schools, universities, theatres, cinemas, council halls and sports venues where group participation is central to the event.

8. Audit the final installed condition
Wheelchair seating layouts can change between design documentation, shop drawings, seating procurement and final operation. A final audit should check the installed seat count, fixed seating layout, removable seat locations, accessible routes, signage, companion seating, sightline obstructions and booking or operational assumptions.
A practical review should cover:
- classification and whether D4D10 applies;
- the number of fixed seats and required wheelchair seating spaces;
- grouping and representative location requirements;
- the accessible path from arrival to each wheelchair seating location;
- companion seating and group participation;
- cinema-specific front-row limitations where applicable;
- sightlines, balustrades, handrails, production equipment and temporary overlays;
- booking, removable seating and venue-management procedures.
If you are planning or auditing a theatre, cinema, auditorium, lecture theatre, school hall, stadium or event venue, ASN can review the drawings or installed condition and identify practical access risks. Contact ASN for an accessibility assessment, access audit in Victoria, AS 1428 compliance review or broader access consultant support across Australia.