
Accessible emergency egress is where building access, fire strategy and day-to-day workplace planning meet. A building may provide a compliant accessible entrance, lift, reception counter and sanitary facility, but still leave people with mobility, vision, hearing, cognitive or temporary impairments poorly considered when an alarm sounds, a lift is unavailable, or a normal route is disrupted.
For Australian project teams, the practical question is not simply “does the building have exits?” It is whether the design, management procedures and communication systems work together so occupants and visitors with disability can receive warnings, move to a safe path or place, wait with dignity where necessary, and be accounted for during an emergency. This article gives architects, building designers, facility managers, owners, tenants and building surveyors a structured way to review accessible emergency egress without treating it as an afterthought.
This is general guidance only. It does not replace project-specific advice from the relevant building surveyor, fire safety engineer, access consultant, workplace safety adviser or emergency services authority.
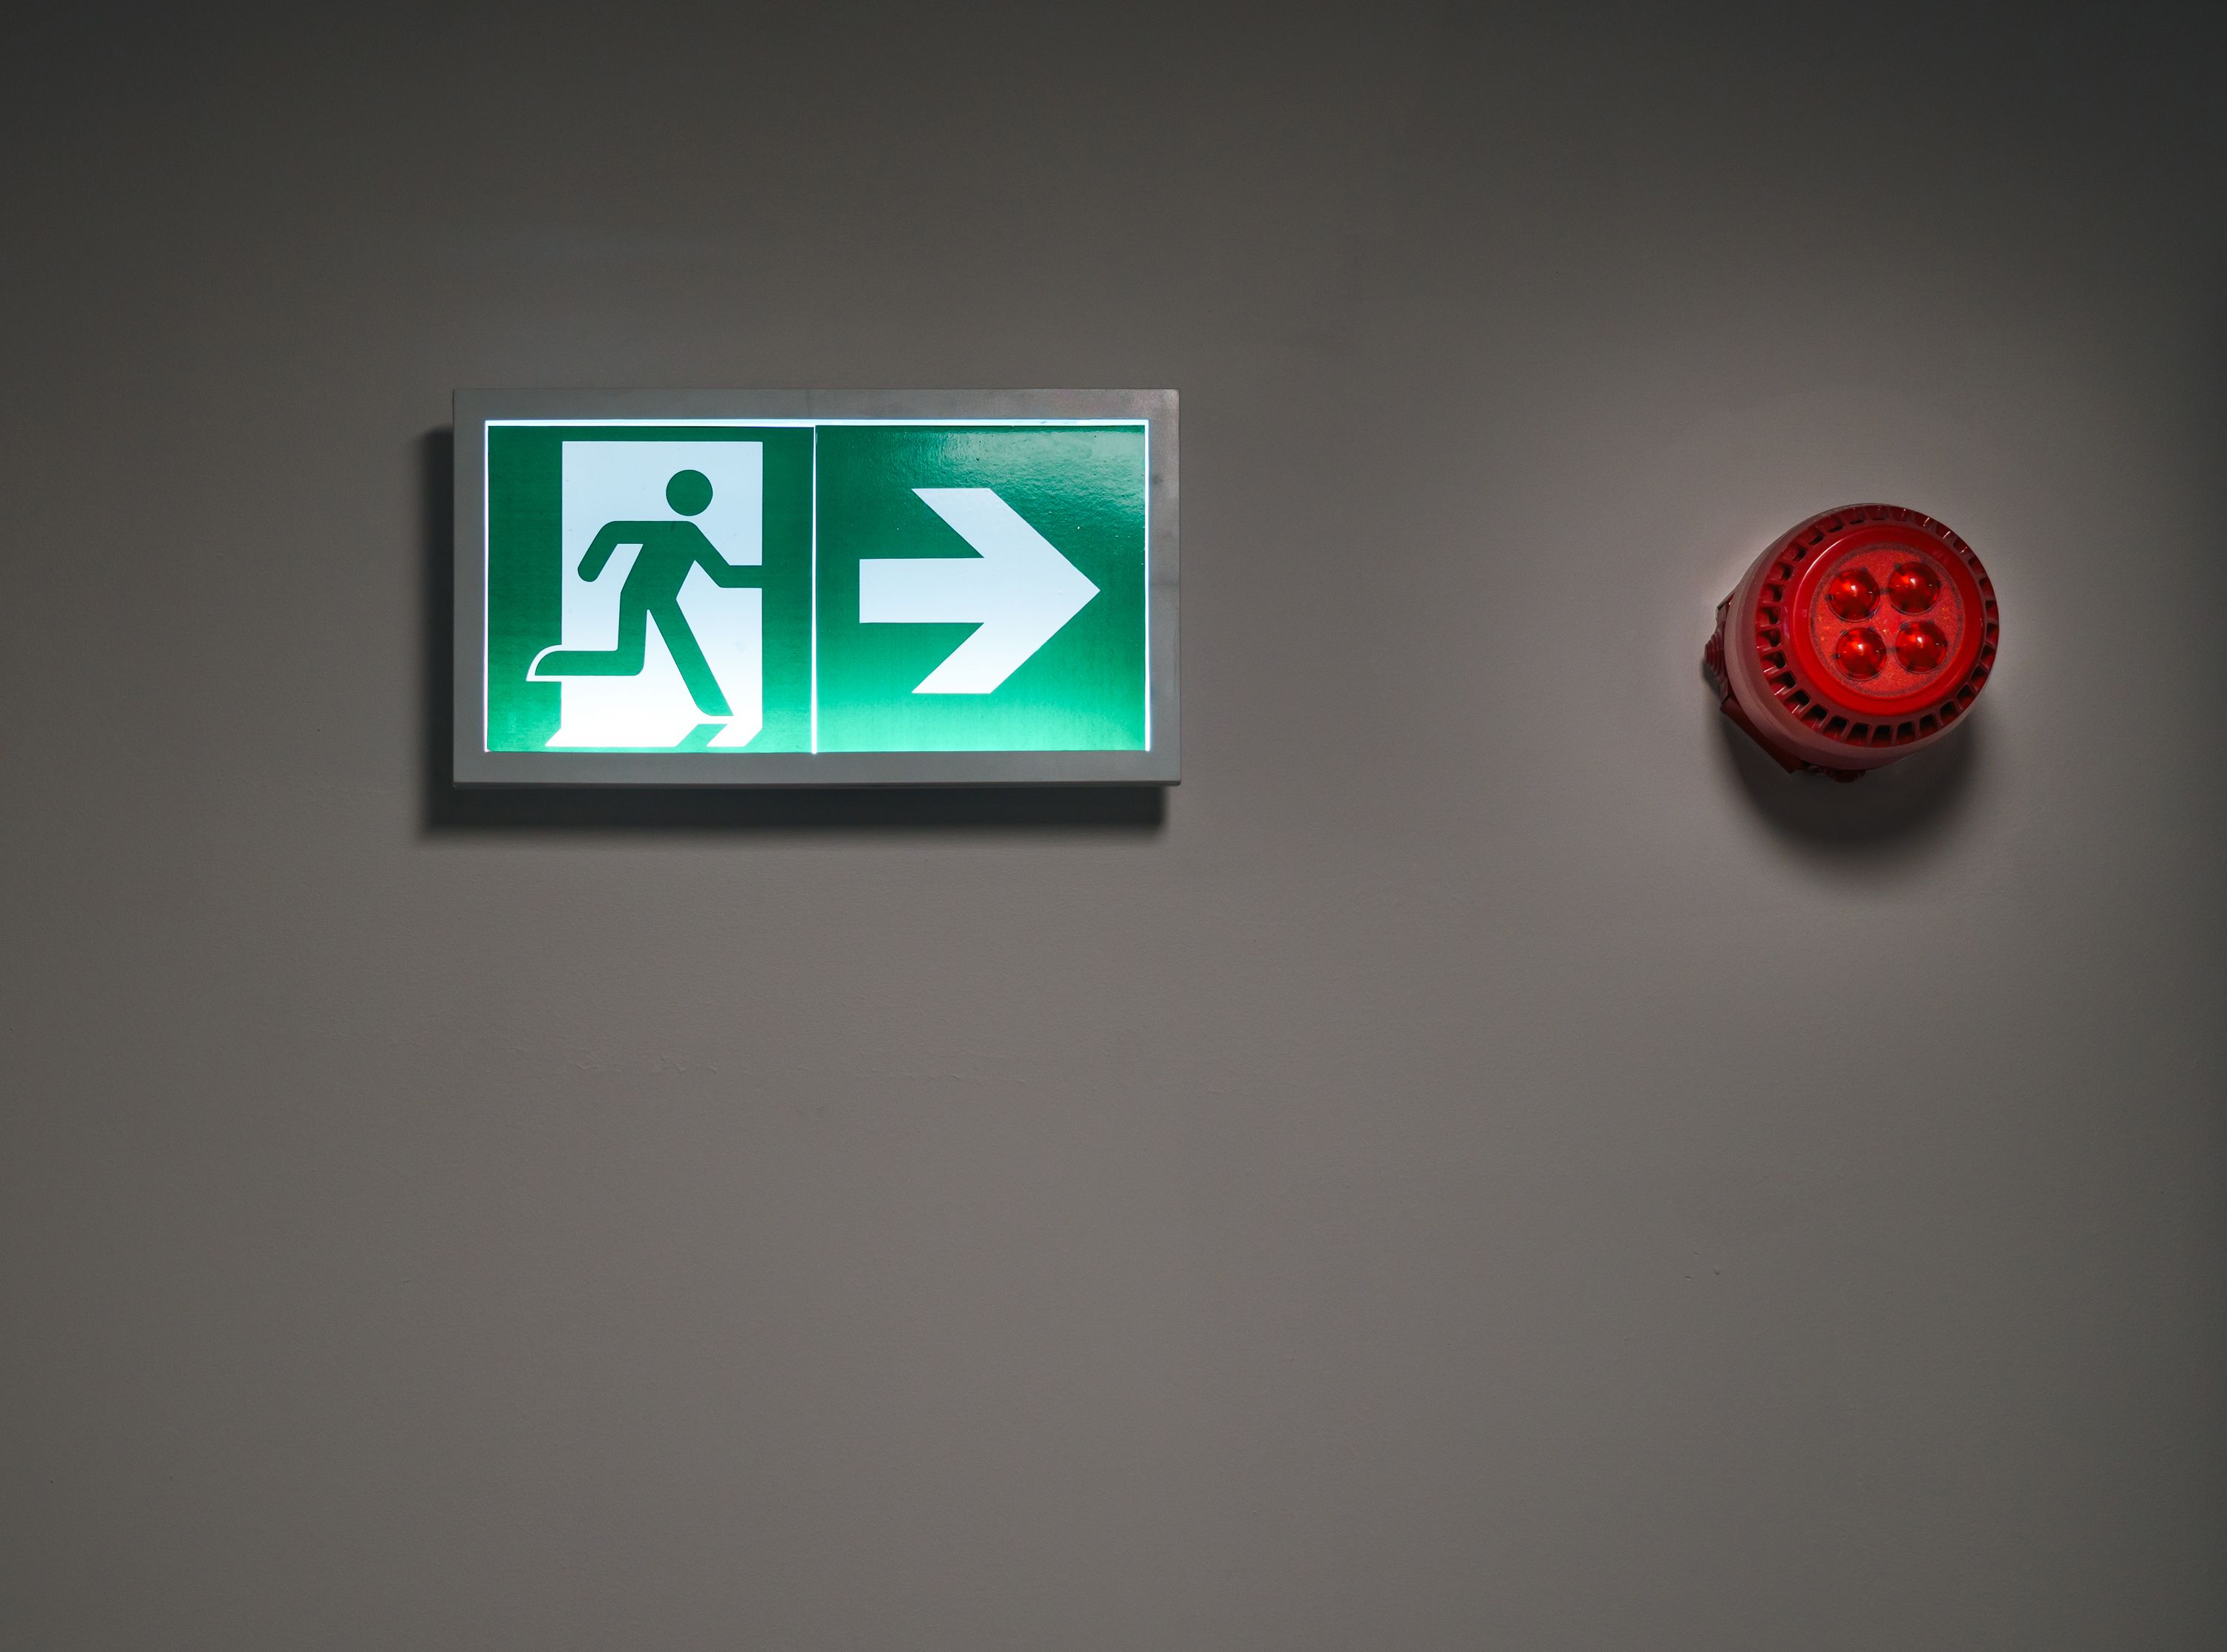
Why accessible emergency egress deserves early attention
The National Construction Code’s access and egress provisions sit in the same broad section of Volume One. ABCB guidance for Section D explains that this section deals with access to and within buildings, the number and location of exits, exit construction and safe evacuation. The NCC also recognises that where lifts are proposed to assist occupants to evacuate, the relevant performance requirement must be considered, and there are no simple Deemed-to-Satisfy provisions that make every lift suitable for evacuation use.
That matters because many accessible building designs rely on lifts for normal vertical circulation. In an emergency, a standard passenger lift may not be available or appropriate unless it has been specifically designed and integrated into the fire strategy for that purpose. If the design team only checks accessible entry and internal circulation, the emergency journey can be left unresolved.
Workplace guidance also pushes the issue beyond drawings. Safe Work Australia says workplaces must have emergency plans that tell workers and visitors what to do, are easy to access, and are reviewed and updated. Its guidance specifically identifies help for people with hearing, vision or mobility impairment as a matter an emergency plan may include. JobAccess similarly advises employers to include employees with disability in evacuation planning and to consider personal emergency evacuation plans where required.
The search intent behind this topic
Search results for accessible emergency egress in Australia show a mix of specialist egress consultants, workplace emergency-plan guidance, fire engineering discussion and disability access consulting pages. The gap for ASN is a practical, building-focused checklist that helps project decision-makers understand what an access consultant can review, when the fire safety engineer or workplace safety adviser should be involved, and why evacuation planning is not solved by a single sign or stair detail.
1. Identify who may need assistance in an emergency
Accessible emergency egress should not be limited to permanent wheelchair users. A useful review considers people who may have mobility, vision, hearing, cognitive, sensory or psychosocial disability, as well as temporary injuries, fatigue, pregnancy, age-related access needs, language barriers and visitors unfamiliar with the building.
For design teams, this means thinking about the expected building users early. A school, medical centre, aged-care environment, hotel, office tenancy, public venue and retail centre each presents different egress risks. The same ramp, stair, alarm and wayfinding assumptions will not work equally well in each setting.
2. Map accessible routes against emergency routes
A common design gap is that the accessible route into and around a building does not align cleanly with the emergency egress strategy. A person may arrive via an accessible car parking space, ramp, lift or main entrance, but the emergency route may direct them to a stair, a distant exit, a narrow cross-corridor, or a door with hardware that is difficult to use under pressure.
A good review compares normal accessible circulation with emergency travel paths. It asks where a person is likely to be when an alarm sounds, whether there is a practical route to an exit or safe waiting area, and whether any part of the route introduces barriers such as steps, heavy doors, poor signage, insufficient manoeuvring space, confusing changes in direction or clutter-prone corridors.
ASN’s work on continuous accessible paths of travel and accessible stairways is directly relevant here because the emergency path still has to be legible, usable and coordinated with the building’s circulation strategy.
3. Do not assume lifts solve evacuation
Lifts often make a building accessible in ordinary operation, but emergency use of lifts is a separate design and fire-safety question. If a project proposes lifts for evacuation assistance, the fire engineering strategy, lift design, power supply, communications, management procedures and building approval pathway all need careful coordination.
For many projects, the more immediate task is to identify what happens if lifts are unavailable. That may involve safe waiting areas, communication points, staff procedures, staged evacuation strategies, evacuation devices or operational controls. Those decisions should not be improvised after occupation.
Where an existing building cannot easily provide accessible egress from every level, the project team should document the limitation, consider reasonable upgrade options, and seek coordinated advice. ASN’s performance solutions service may be relevant where a Deemed-to-Satisfy pathway does not neatly resolve the issue, although fire safety and evacuation matters will usually need input from other specialists as well.

4. Check safe waiting areas and refuges carefully
Some buildings use designated safe waiting areas or refuges as part of their emergency strategy. These areas need more than a symbol on a plan. They should be located, sized, signed and managed so that a person can wait without obstructing other occupants or being left without communication.
Questions for the design team include:
- Can a person using a wheelchair reach the waiting area without encountering a step or unusable door?
- Is there enough space to wait without blocking the stair, landing, doorway or evacuation route?
- Can the person communicate with wardens, building management or emergency responders?
- Will staff know where the area is and how to check it?
- Is the area protected or otherwise justified within the fire strategy?
These are design, fire engineering and operational questions. An access consultant can help identify access barriers and user needs, but the final approach needs to be coordinated with the broader safety strategy.
5. Review alarm communication for hearing, vision and cognitive access
An evacuation warning is only useful if people can perceive it, understand it and act on it. Audible alarms alone may not alert people who are Deaf or hard of hearing. Visual alarms can assist in some situations, but their location, visibility and integration with the building use matter. People with low vision, cognitive disability, anxiety or sensory sensitivities may also need clear, consistent, non-conflicting information.
Safe Work Australia’s emergency planning guidance refers to how people at the workplace will be alerted to an emergency and includes assistance for people with hearing, vision or mobility impairment among the matters to consider. For buildings with public use, transient occupants or high visitor turnover, warning and wayfinding strategies deserve particular attention.
Where the building already includes hearing augmentation, accessible signage or visual communication features, check whether those systems support emergency understanding or only serve ordinary building operations. ASN’s article on hearing augmentation systems may help project teams understand how communication access can be overlooked.
6. Check door hardware, force and clearances under emergency conditions
Exit doors can fail an accessibility review even when they look acceptable on plan. Heavy doors, awkward latches, poor circulation space, confusing security hardware or manual releases can create barriers for people with limited strength, dexterity or mobility. These issues become more serious when people are moving quickly, carrying belongings, assisting others or responding to an alarm.
Access review should include the approach to the door, latch-side clearance, door swing, threshold, hardware usability, any access-control override and the way the door sits within the broader egress route. The details should also align with fire door and security requirements rather than being resolved in isolation.
ASN’s guide to accessible door hardware is a useful supporting reference for project teams reviewing this part of the design.
7. Look at signage, wayfinding and lighting as a system
Emergency exit signage is essential, but accessible egress depends on more than one illuminated sign. Wayfinding should be understandable from likely occupant locations and should not conflict with ordinary directional signage, tenancy branding or temporary fitout elements.
For people with low vision, check lighting transitions, glare, contrast, obstruction and sign placement. For people with cognitive disability or unfamiliar visitors, check whether the route can be understood quickly. For people using mobility aids, check whether the route indicated is actually usable.
Where tactile and braille signage, directional signs or visual indicators are part of the project, they should be coordinated with emergency wayfinding instead of being treated as separate compliance items. Relevant supporting ASN resources include accessible signage requirements and visual indicators on glazing.
8. Connect design review with emergency management procedures
A building drawing cannot do the whole job. Emergency planning must also define responsibilities, training, communication, maintenance, drills and review triggers. JobAccess notes that evacuation plans may need to include individual arrangements such as routes, assistance, safe waiting areas and support responsibilities. Safe Work Australia also emphasises reviewing emergency plans when there are workplace changes, changed staffing arrangements, changed work activities or after testing.
For owners and facility managers, this means access audits should not stop at measuring door widths and ramp gradients. The audit should also flag operational questions: whether staff know the assisted evacuation process, whether refuge communication points work, whether evacuation equipment is maintained, whether contractors and visitors are considered, and whether recent fitout changes have altered the route.
9. Test assumptions before occupation or handover
The best time to find an egress problem is before procurement, handover or occupation. A design-stage access review can identify coordination issues early. A pre-handover inspection can check whether signage, doors, circulation spaces, alarms and routes have been installed as intended. For existing buildings, an access audit can help owners prioritise realistic upgrades and management controls.
Useful prompts for project teams include:
- Have normal accessible routes been compared with emergency routes?
- Are lift assumptions clearly documented?
- Are any safe waiting areas reachable, usable and supported by communication?
- Can alarms be perceived by people with different access needs?
- Do exit doors and door hardware remain usable under emergency conditions?
- Is emergency signage visible, understandable and consistent?
- Has the fire safety engineer reviewed any egress assumptions that affect people with disability?
- Will the emergency plan be updated when fitouts, staffing or building use changes?

When should an access consultant be involved?
An access consultant can help project teams identify barriers, review accessible paths of travel, assess doors, signage, wayfinding, communication and user needs, and coordinate access advice with the building surveyor and fire safety team. For existing buildings, an onsite access audit can identify practical issues that may not be obvious from drawings or emergency diagrams.
ASN can assist with design reviews, onsite inspections and access audits where accessible emergency egress needs to be considered as part of a broader access strategy. For project-specific advice, contact ASN early enough for access issues to be resolved before they become expensive construction or operational problems.