
Accessible switches and controls are small details with a large effect on whether a building can actually be used independently. A project can include an accessible entrance, lift, toilet and path of travel, yet still create barriers if light switches, intercoms, swipe readers, power points, air-conditioning controls, call buttons or payment devices are hard to reach, difficult to understand or hidden behind furniture.
For architects, building designers, services engineers, developers, building surveyors, facility managers and owners, the practical question is not simply whether a control appears on a drawing. The question is whether a person can approach it, identify it, reach it, operate it and receive useful feedback without needing fine finger control, excessive force, awkward body movement or staff assistance.
This guide explains the main design and audit checks for accessible switches, controls and power points in Australian building projects. It is general information only. It is not legal advice, certification advice or a project-specific compliance assessment.
Why controls deserve early access review
Switches and controls often sit between architectural, electrical, security, mechanical, lift, joinery and interior design scopes. That makes them easy to miss. A light switch may be documented by the electrical consultant, mounted in a wall set out by the architect, obscured by joinery, affected by a door swing and surrounded by finishes selected by the interior designer.
The regulatory setting also needs careful checking. The Australian Building Codes Board has confirmed that NCC 2022 Amendment 2 took effect on 29 July 2025 and aligns the NCC with the amended Premises Standards, including reference to AS 1428.1:2021. The ABCB’s NCC FAQ identifies NCC 2022 Amendment 2 as the current NCC version. Standards Australia describes AS 1428.1:2021 as covering access details including switches, controls, doorways, sanitary facilities, signage, ramps and stairs.
Because adoption, approval pathways and project briefs can vary, project teams should confirm the applicable NCC edition, referenced Standard, building classification, jurisdiction and any client requirements before setting out controls. The aim is to avoid copying a generic dimension or product detail into the wrong context.
1. Confirm which controls are on required accessible routes
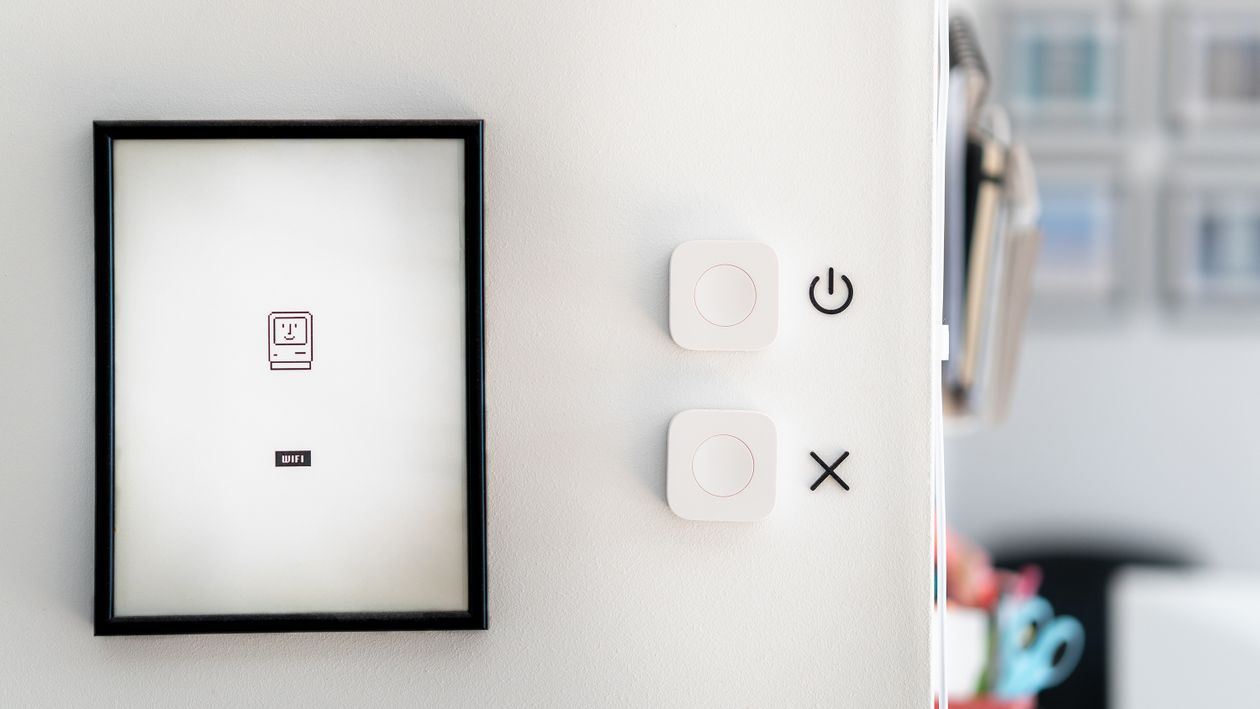
Start by mapping the accessible route and the rooms, spaces and facilities that must be usable. Then identify every user-operated control on that route or within those spaces. This may include light switches, automatic-door buttons, security readers, intercoms, lift landing buttons, lift car controls, reception buzzers, accessible toilet controls, air-conditioning panels, appliance controls, power points, emergency call features and customer-service equipment.
This mapping step matters because controls are not all equal. A decorative switch in a staff-only store room may involve a different risk profile from a visitor intercom at the only accessible entrance. A power point behind fixed joinery may be irrelevant to a visitor, while a socket intended for a public charging point or medical device may need close review.
2. Check approach space before checking height
Mounting height is important, but it does not solve access by itself. A control can be installed at a suitable height yet still be unusable because it is too close to an internal corner, behind a door leaf, over a bench, behind loose furniture, beside a bin, within a narrow recess or beyond the reach of a person using a mobility aid.
Review approach direction and the clear space beside the control. In refurbishments, measure the installed condition rather than relying on drawings. In new work, coordinate wall returns, nibs, skirting, handrails, door hardware, glazing frames and joinery before rough-in. ASN’s guide to accessible door hardware is relevant here because access-control devices are often installed beside doors and must work with the complete doorway sequence.
3. Avoid fine finger control and confusing sequences
Accessible controls should be simple to operate. Common barriers include small buttons, stiff switches, touch screens without tactile feedback, rotating knobs, multi-step digital menus, swipe readers with narrow timing, controls that require two hands, and systems that depend on fast or precise movement.
Review the whole user sequence. For example, a visitor may need to press an intercom, hear or see that the call has connected, speak to reception, wait for release, open the door and move through before the latch re-engages. If one part of that sequence is poorly timed or hard to understand, the accessible route can fail in practice.
4. Make controls easy to identify
A control is not accessible if users cannot find it. Visual contrast, lighting, signage, layout consistency and clear labelling all matter. Switches on patterned walls, black readers on dark frames, low-contrast lift buttons and small unlabelled service controls can be difficult for people with low vision, cognitive disability or unfamiliarity with the building.
Where finishes are subtle or high-end interiors hide controls for aesthetic reasons, the access outcome needs deliberate testing. ASN’s luminance contrast testing service can help project teams assess whether important elements are visually distinguishable. Designers should also check glare, reflections and shadows at the time of day or lighting condition in which the control will be used.

5. Coordinate services rough-in with final fitout
Many control problems are created after the initial set-out. A switch may be roughed in correctly, then blocked by joinery. A power point may be installed behind a reception counter panel. A thermostat may be centred on a wall before the furniture plan is finalised. A reader may be moved by a security contractor to suit cabling, not user approach.
Use coordinated elevations and reflected ceiling or services plans where needed. During construction, check controls after framing, after lining, after joinery installation and again during defects. This is especially important in schools, health facilities, aged-care buildings, hotels, retail tenancies and council facilities where many user-operated devices are added late.
6. Treat smart controls and touch screens carefully
Smart building systems can improve access when they reduce physical effort or provide flexible control. They can also create new barriers when they rely on small touch targets, gesture controls, phone-only operation, poor contrast, timeouts, complex menus or inaccessible apps.
For public and shared buildings, avoid assuming that every user has the same device, language, dexterity, vision, hearing or technical confidence. Where a touch screen or digital interface is used, consider whether there is a simple alternative, whether feedback is visual and audible where appropriate, and whether staff understand how the system supports visitors who need assistance.
7. Include controls in access audits and defects inspections
Controls should be part of the access audit scope, not an afterthought. An audit should check the location, approach, height, operation, visual contrast, labelling, feedback and relationship to the surrounding path of travel. It should also identify whether the issue is a design problem, a procurement problem, an installation defect or an operational problem.
ASN’s onsite access audits, access peer reviews and accessibility assessments can help project teams identify these issues before they become complaints, failed inspections or costly rework. A desktop review can flag risk on drawings, while an onsite inspection can test the installed reality.
8. Plan for maintenance and future changes
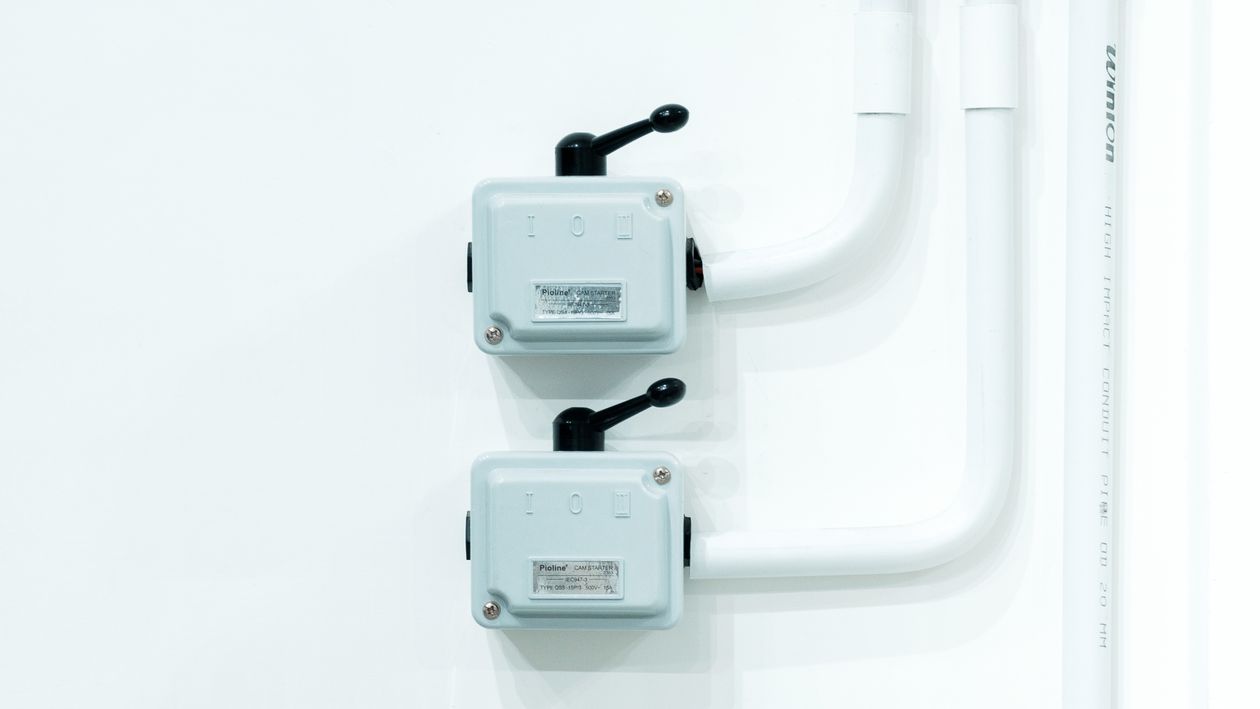
Even a well-designed control can become inaccessible later. Furniture moves. Signage is removed. Readers are replaced. New payment terminals are added. Controls are covered by posters, display stands or storage. Facility managers should know which controls are part of the accessible environment and what must remain clear.
For existing buildings, an access audit should distinguish between fixed building issues and day-to-day operational barriers. For new projects, handover information should record important control locations, required clearances, maintenance responsibilities and any assumptions made during the access review.
Quick checklist for project teams
- Confirm the applicable NCC edition, Premises Standards context, Standard edition and project brief.
- Map all user-operated controls on required accessible routes and within required accessible spaces.
- Review approach space, not only mounting height.
- Check that controls can be operated without fine finger control, excessive force or confusing timing.
- Assess visual contrast, lighting, labelling and wayfinding.
- Coordinate controls with doors, joinery, furniture, security systems and services rough-in.
- Test smart controls and touch screens with real user tasks in mind.
- Inspect the installed condition before handover and record maintenance responsibilities.
When to involve an access consultant
Involve an access consultant when controls affect public entry, reception, lifts, accessible sanitary facilities, hotel rooms, health or aged-care spaces, education facilities, council buildings, retail areas or other high-use environments. Early review is particularly valuable where electrical, security, mechanical and joinery scopes overlap.
ASN provides access consulting across Australia, including design reviews, onsite inspections, access audits and practical advice for project teams. If switches, controls or service interfaces are creating uncertainty on your project, a focused access review can help identify the next workable step.