
Accessible hotel room requirements in Australia are not only about the room itself. For hotels, motels, serviced apartments, hostels and similar accommodation, the accessible guest experience usually depends on a chain of decisions: building classification, the required number and distribution of accessible sole-occupancy units, the route from arrival to reception, lift and corridor access, guest room planning, sanitary facilities, signage, door hardware and operational fitout choices.
This guide is written for hotel owners, developers, architects, building designers, facility managers and project teams who need a practical way to plan or review accessible accommodation. It is general information only, not legal advice or project-specific certification advice. A project should always be assessed against the applicable edition of the NCC, the Disability (Access to Premises – Buildings) Standards, relevant Australian Standards, existing conditions and the authority requirements that apply to the site.

1. Confirm the building classification before counting rooms
The first check is classification. The NCC building classification provisions identify Class 3 buildings as residential buildings providing long-term or transient accommodation for unrelated people, including the residential part of a hotel or motel. Smaller short-term accommodation may instead fall into Class 1b in some circumstances. Mixed-use buildings can also contain several classifications, such as hotel accommodation above retail, restaurants, car parking or assembly spaces.
This classification decision affects the access pathway. A hotel project that assumes the wrong classification can under-scope accessible sole-occupancy units, common area access, sanitary facilities, lifts, fire-isolated exits and associated signage. For refurbishments, classification also needs to be considered alongside new work, affected parts and any performance-based pathway proposed by the design team.
2. Work out the required accessible sole-occupancy units
For Class 3 buildings, the NCC Part D4 access provisions include requirements for access to and within sole-occupancy units. The required number depends on the total number of sole-occupancy units. The NCC also deals with distribution principles, including avoiding the clustering of required accessible units and making accessible units representative where more than a small number are required.
From a design management perspective, the point is simple: accessible rooms should be planned early, not squeezed into leftover locations after room modules, risers and structural grids are fixed. A room that appears generous on a marketing plan may still fail in practice if bed location, wardrobes, door swings, curtains, furniture, balcony thresholds or bathroom set-out remove the manoeuvring space needed by a guest using a mobility aid.
3. Check the continuous path from arrival to the room
An accessible room is only useful if guests can reach it. Review the accessible path of travel from the site boundary, accessible car parking, passenger set-down, reception, lifts, corridors and the guest room entry. For an existing hotel, this check should include floor level transitions, mats, security gates, door thresholds, carpet pile, corridor widths, turning areas, lighting, wayfinding and temporary items placed in circulation zones.
ASN’s accessibility audits for hotels are typically concerned with this whole guest journey, because most practical access issues occur at interfaces. A compliant-looking guest room can be undermined by a heavy entrance door, an inaccessible reception route, a lift lobby obstruction or confusing signage.

4. Review the room layout as a furnished room
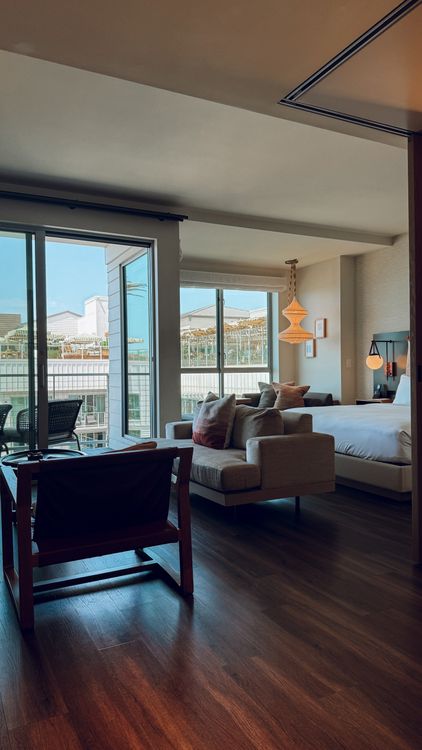
Accessible accommodation should be reviewed as it will be used, not as an empty shell. Common design risks include beds pushed too close to walls, bedside tables blocking circulation, loose chairs reducing turning space, desks without usable knee clearance, poor power point locations and curtains or blinds that cannot be operated from an accessible position.
Project teams should ask practical questions:
- Can a guest enter, close the door and move to the bed without reversing through a tight pinch point?
- Is there a usable route to both the bed and the bathroom?
- Are switches, controls, wardrobes, safes, minibars and interconnecting doors usable from the intended accessible position?
- Does the furniture package preserve the access assumptions shown on the construction drawings?
- Will housekeeping or operations routinely place luggage racks, bins or spare furniture in the accessible path?
These checks are especially important in refurbishments, where a design team may keep existing walls but replace joinery, flooring, beds and loose furniture. The room can become less accessible even when the building work itself appears minor.
5. Treat the ensuite as a high-risk compliance area
Hotel ensuites are compact, heavily serviced and expensive to rework. Accessible sanitary facilities need careful coordination of set-out, fixture locations, door operation, circulation space, shower design, grabrails, fittings, mirrors, accessories, drainage falls and waterproofing. The applicable detail is usually drawn from the NCC, the Premises Standards and relevant Australian Standards, including AS 1428.1, but the exact pathway depends on the project and approval context.
The most common risk is a mismatch between architectural intent and final fitout. Towel rails, bins, robe hooks, vanity shelves, shower screens, door stops and even decorative items can affect the usability of the room. A late-stage inspection should check the installed condition, not only the drawing set.
6. Confirm doors, hardware and guest controls
Doorways and controls are often where hotel accessibility becomes operational rather than theoretical. Entry doors, ensuite doors, interconnecting doors and balcony doors should be checked for clear opening, circulation, threshold detailing, latch-side clearance, door closer force and hardware usability. Electronic locks and card readers should also be considered, particularly if they require fine motor control, fast timing or awkward reach.
Guest controls should be easy to find, understand and operate. This includes light switches, air-conditioning controls, blinds, television controls, emergency call features where provided, phone locations and any digital room-control systems. A high-end control panel can still be inaccessible if it is mounted too high, has poor visual contrast, relies on touch-only feedback or is placed behind furniture.
7. Do not forget common guest facilities
The NCC access provisions are not limited to accommodation rooms. Common areas in Class 3 buildings can include reception, dining rooms, lounges, laundries, gyms, pools, ticketing or service counters, retail areas and other spaces used by guests. The Disability (Access to Premises – Buildings) Standards 2010 operate alongside the building regulatory framework and should be considered in the way access obligations are approached.
For hotel operators, this means the audit scope should include the public and guest-facing parts of the premises. A room-by-room checklist is not enough if the restaurant, breakfast area, pool deck, conference room or guest laundry creates barriers for the same guests the accessible rooms are intended to serve.
8. Plan for refurbishment constraints early
Existing hotels rarely provide a blank canvas. Structural walls, service risers, floor levels, heritage fabric, fire safety systems and room stacking can constrain what is achievable. That does not mean access can be treated as an afterthought. It means the design team should identify constraints early, document the pathway clearly and test whether a Deemed-to-Satisfy, Performance Solution or staged upgrade approach is appropriate.
ASN’s accessibility assessment work can assist project teams by identifying access issues before they become construction-phase variations. For more technical access design input, ASN also provides AS 1428 compliance consulting and broader access consultant services across Australia.
9. Use an audit checklist, but do not rely on it alone
A checklist is useful, but accessible accommodation requires judgement. The audit should connect the technical requirements with how guests, staff and contractors will actually use the building. A strong review will usually cover:
- classification and applicable NCC access provisions;
- the required number and distribution of accessible rooms;
- arrival, reception, lift and corridor paths of travel;
- guest room circulation and furniture layout;
- ensuite set-out, fittings and final installed accessories;
- door hardware, electronic locks, controls and switches;
- common guest facilities and external areas;
- signage, wayfinding and communication features;
- maintenance and operational practices that may create barriers after handover.
The best time to complete this review is before procurement and construction are locked in. The second-best time is before defects close, furniture is finalised or a refurbishment is signed off. Late audits still help, but they often identify issues that are harder and more expensive to fix.
Practical next step
If you are planning, refurbishing or auditing hotel accommodation, ASN can review the access strategy, drawings or installed condition and provide practical recommendations. Contact ASN to discuss an accessibility audit or design-stage access review for your hotel, motel or serviced accommodation project.