
An aged care accessibility audit should test whether residents, visitors, staff and support providers can move through the facility safely, with dignity and without avoidable workarounds. In Australian residential aged-care settings, that means looking beyond minimum door widths or a single accessible toilet. The audit needs to consider the complete built-environment journey: arrival, parking, entries, reception, bedrooms, common areas, dining, outdoor spaces, sanitary facilities, staff-supported movement and emergency procedures.
This article is written for aged-care operators, facility managers, owners, architects, building designers, building surveyors and project teams planning a refurbishment, due diligence review, capital works program or access improvement audit. It explains the main built-environment checks that should be scoped before an access consultant attends site.
Why aged-care access audits are different
Aged-care buildings often combine residential, health-care, hospitality, staff, visitor and back-of-house functions. Some areas may be used by residents every day, while other spaces may be used mainly by staff, visiting clinicians, contractors, family members or volunteers. Residents may use wheelchairs, walkers, scooters, hoists or other mobility aids. Some residents may have low vision, hearing loss, dementia, fatigue, pain, frailty or fluctuating capacity.
That mix changes the audit lens. A technically compliant path can still perform poorly if it is cluttered, poorly lit, difficult to navigate, confusing for residents, hard for staff to support, or disconnected from the way the facility actually operates.
The relevant framework may include the Disability Discrimination Act 1992, the Disability (Access to Premises – Buildings) Standards 2010, the National Construction Code, referenced Australian Standards and aged-care regulatory expectations. The Aged Care Quality and Safety Commission’s strengthened Quality Standards include Standard 4: The environment, which focuses on a safe, supportive environment that meets people’s needs. This article is general information only and should not be treated as legal, certification or project-specific compliance advice.
1. Confirm the building classification and audit purpose
Before walking the site, confirm what kind of building or part of building is being assessed. Residential aged-care buildings may involve Class 9c aged care areas, Class 9a health-care areas, Class 3 accommodation, staff areas, community rooms, commercial kitchens, laundries, plant spaces and external car parks. The classification and scope of work affect what the NCC and Premises Standards require.
The purpose of the audit also matters. A pre-purchase due diligence review, annual facility risk review, refurbishment design review and post-works inspection will not need the same level of detail. A good brief should state whether the client needs a high-level risk register, a room-by-room access audit, drawing mark-ups, staged capital works priorities or advice to support building approval.
2. Map the resident and visitor journey from arrival
Access starts before the front desk. The audit should review accessible car parking, passenger set-down areas, ambulance or community transport interfaces where relevant, pedestrian routes from the street, lighting, gradients, kerb ramps, surface condition, signage and protection from weather.
In aged-care settings, visitors may arrive with mobility aids, prams, luggage or medical equipment. Residents may leave for appointments with support from staff or family. The arrival path should therefore be assessed as a working system rather than a line on a plan.
3. Check entries, thresholds and controlled access points
Main entries, garden entries, secure dementia-area doors, keypad gates, intercoms and after-hours access systems can all create barriers. The audit should check door circulation, threshold transitions, door weight, automation, reach ranges, visibility, weather mats, security controls and whether the accessible entrance is also the entrance people are directed to use.
Where a facility uses controlled access for resident safety, the audit should distinguish between genuine security requirements and avoidable access barriers. The issue is not whether every door should be freely open; it is whether residents, visitors and staff can use the access system safely and predictably.
4. Review corridors, passing spaces and turning areas
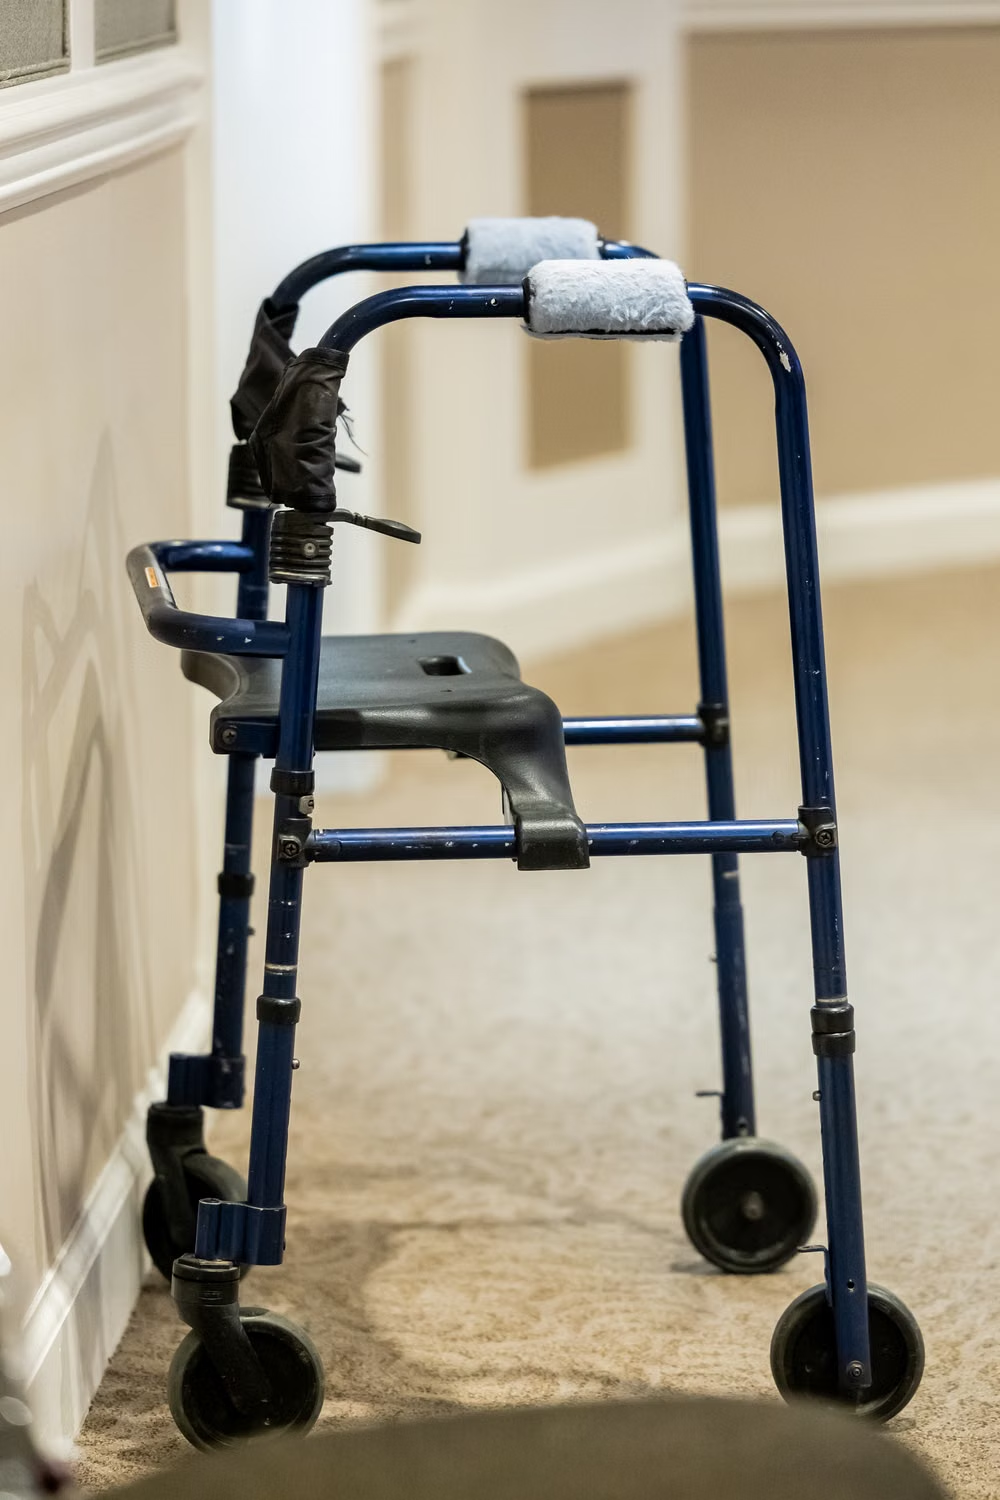
Corridors in aged-care facilities need to support walkers, wheelchairs, mobile hoists, linen trolleys, food service equipment and staff assistance. The audit should review clear widths, pinch points, passing opportunities, turning areas, handrails where provided, floor transitions, alcoves, seating, temporary storage and the impact of furniture or display items.
Operational practice is often as important as design. A corridor that meets the drawing requirement can fail in use if mobility aids, cleaning carts or visitor chairs are routinely stored in the circulation path.
5. Test resident rooms and ensuites against real use
Resident rooms should be assessed for door circulation, furniture layout, bed access, manoeuvring space, reach to switches and call buttons, storage access, privacy curtains, window controls, lighting and access to balconies where provided. Ensuite checks should include the entry, circulation space, shower area, toilet, basin, grabrails, accessories, drainage, slip resistance considerations and whether staff assistance can be provided without unsafe manual handling.
Where the NCC requires a number of accessible sole-occupancy units, the audit should confirm the number, distribution and usability assumptions with the project team. For existing facilities, the report should separate technical non-compliances from practical risks that may need operational controls or staged refurbishment.
6. Audit dining, lounges and activity spaces
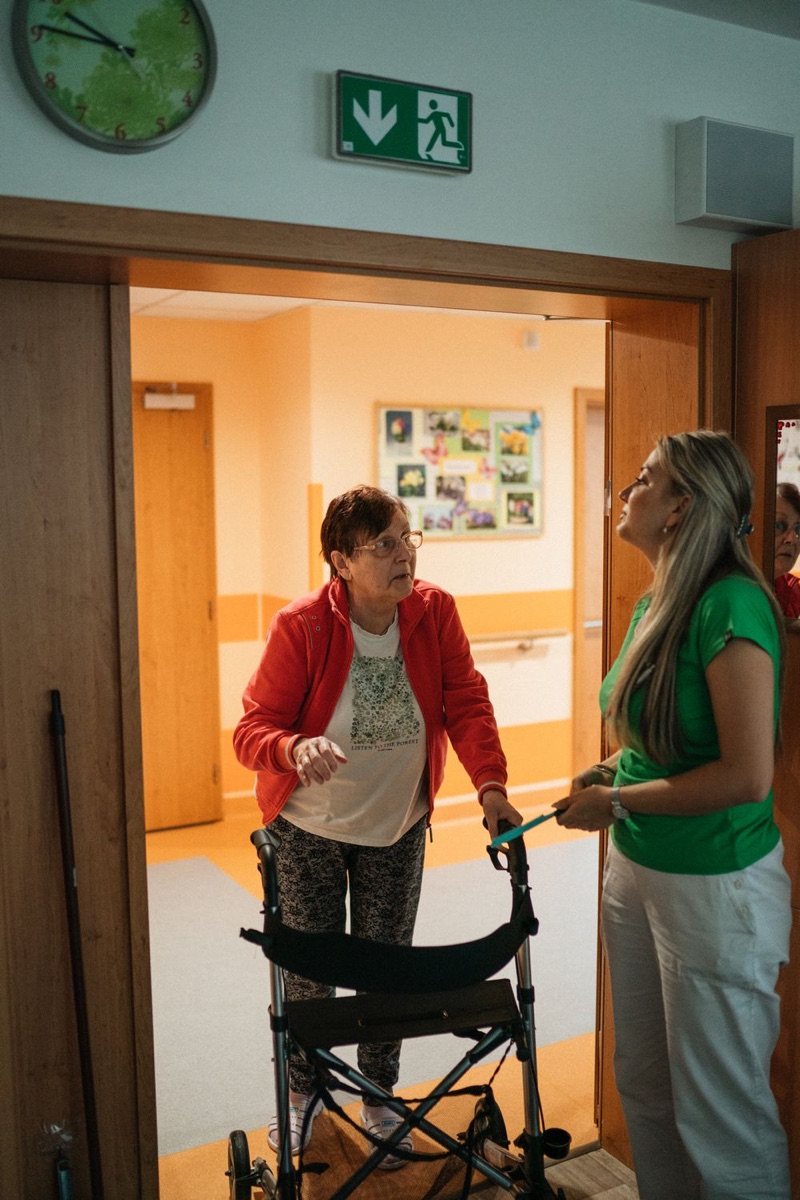
Dining rooms, lounges, activity rooms, chapels, hairdressing rooms, therapy spaces and family meeting rooms are central to quality of life. The audit should consider circulation around tables, chair selection, access to servery areas, glare, acoustics, floor finishes, furniture layout, wayfinding, access to outdoor connections and whether residents with mobility aids can participate without being positioned separately.
This is where aged-care accessibility and dignity are closely linked. An accessible building should support ordinary participation: meals, visits, recreation, worship, therapy, community connection and private conversation.
7. Review sanitary facilities, assisted bathrooms and change areas
Shared accessible toilets, assisted bathrooms, staff toilets and visitor amenities should be reviewed according to their intended users and building classification. The audit should check door operation, fixture layout, circulation space, grabrails, call systems, shower seating, fittings, mirrors, lighting, drainage and the effect of stored equipment.
Assisted bathing spaces need particular care because building access, infection control, dignity, manual handling and equipment storage intersect. The access consultant may need to coordinate recommendations with clinical, manual-handling or infection-prevention specialists rather than making isolated layout comments.
8. Check outdoor areas, gardens and courtyards
Outdoor spaces are often important for wellbeing, family visits and resident independence. An aged-care access audit should review paths, seating, shade, thresholds, gradients, drainage, trip hazards, garden edges, gates, handrails, lighting and the return route to the building.
For dementia-support environments or secure courtyards, the audit should also consider visual clarity, dead ends, confusing level changes and whether residents can move around without unnecessary frustration or risk.
9. Review signage, contrast, lighting and orientation
Wayfinding in aged care is not only about formal signs. Colour contrast, lighting, landmarks, room identification, tactile signage where required, floor finish changes, glazing visibility and the placement of notices all affect how people understand the building.
Residents with low vision or cognitive impairment may rely on consistent cues. Visitors also need to find reception, resident areas, toilets and exits without entering private or staff-only spaces. ASN has related guidance on accessible signage requirements, luminance contrast testing and visual indicators on glazing.
10. Include emergency egress and operational controls
Emergency planning in aged care involves building design, resident support needs, staff procedures, alarms, compartmentation, evacuation strategies and specialist fire-safety advice. An accessibility audit should not replace fire engineering or emergency planning, but it can identify access-related issues that need coordination.
Examples include confusing exit routes, poor signage, inaccessible assembly areas, obstructions in corridors, difficult thresholds, inadequate staff circulation space or reliance on a path that is unsuitable for residents using mobility aids. ASN has a related article on accessible emergency egress checks.
What should the audit report include?
A useful aged-care accessibility audit report should give decision-makers a practical sequence of actions. Depending on the scope, it may include:
- the facility areas assessed and any exclusions;
- the assumed building classifications and project triggers;
- photographs, plan references and clear location notes;
- access issues grouped by resident, visitor, staff and service-provider journey;
- commentary on NCC, Premises Standards and Australian Standards considerations without reproducing copyrighted clauses;
- risk-based priorities for immediate, staged and capital-works items;
- items requiring input from a building surveyor, fire engineer, architect, clinical lead, manual-handling adviser or legal adviser; and
- a clear next-step list for design, maintenance or operational follow-up.
When should an aged-care provider engage an access consultant?
Engage early if a facility is being refurbished, extended, reconfigured, acquired, audited after complaints, prepared for accreditation-related improvement work or reviewed as part of a portfolio-wide capital program. Early access advice is usually more useful than a late defect list because it can influence room layouts, door locations, sanitary facility design, wayfinding, finishes and staged works planning before costs are locked in.
ASN provides building accessibility audit, accessibility assessment and DDA access consultant services for existing buildings, refurbishments and project documentation. For aged-care facilities, we can help scope the audit, review drawings, inspect existing conditions and provide practical recommendations for the project team.
Common questions
Is aged-care accessibility only about wheelchair access?
No. Wheelchair access is important, but aged-care audits should also consider walkers, vision impairment, hearing access, cognitive load, handrails, lighting, furniture, outdoor access, staff-supported movement and operational practices.
Does the NCC cover every aged-care access issue?
No. The NCC and Premises Standards are central for building work, but they do not replace aged-care operational obligations, clinical risk controls, manual-handling advice or legal advice under discrimination law.
Can an audit be staged across multiple facilities?
Yes. Operators with several facilities often start with a consistent audit template and risk ranking, then prioritise detailed design review or works packages for higher-risk sites.